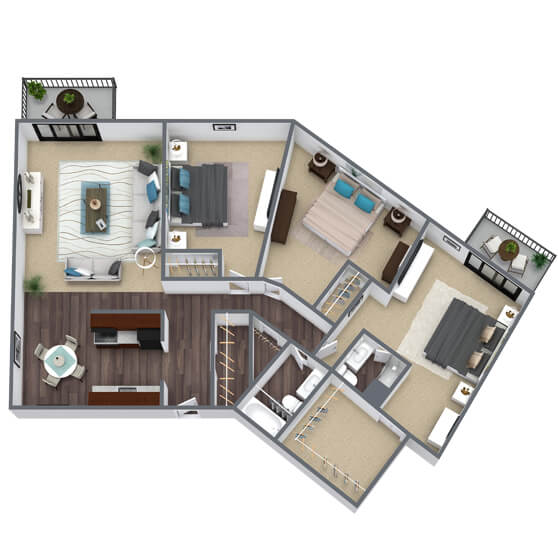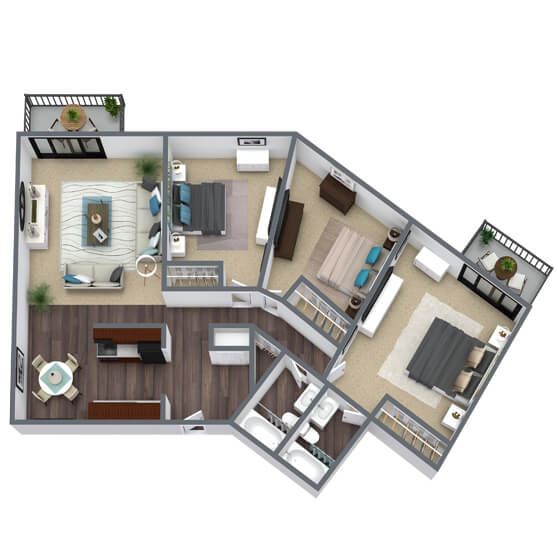
C1: 3 Bed 2 Bath
3 Bedrooms | 2 Bathrooms
3 Bedrooms
2 Bathrooms
Up to 1,300 Sq. Ft.
Pet Friendly
Floor plan layouts vary
Features & Amenities
- Electric Range
- Refrigerator
- Dishwasher
- Microwave
- Garbage Disposal
- Large Closets
- Private Balcony or Patio
- Cable / Satellite Available
- Central Heating & Air Conditioning
Available Units
Apartment: # A-106A
Available Now
Starting at: $2,269.00
Apply Now for Apartment A-106A, opens in a new tab
First Floor Home, Stainless Steel Appliances, Upgraded Kitchen, Granite-Like Countertops, Upgraded Fixtures
Starting at $2,269.00
Have a question?
How can we help you?
Floor Plan Video
Floor Plan Virtual Tour
Floor Plan Video
Prices and special offers valid for new residents only. Pricing and availability subject to change at any time.
C1: 3 Bed 2 Bath Photo Gallery
Floor Plan Images